
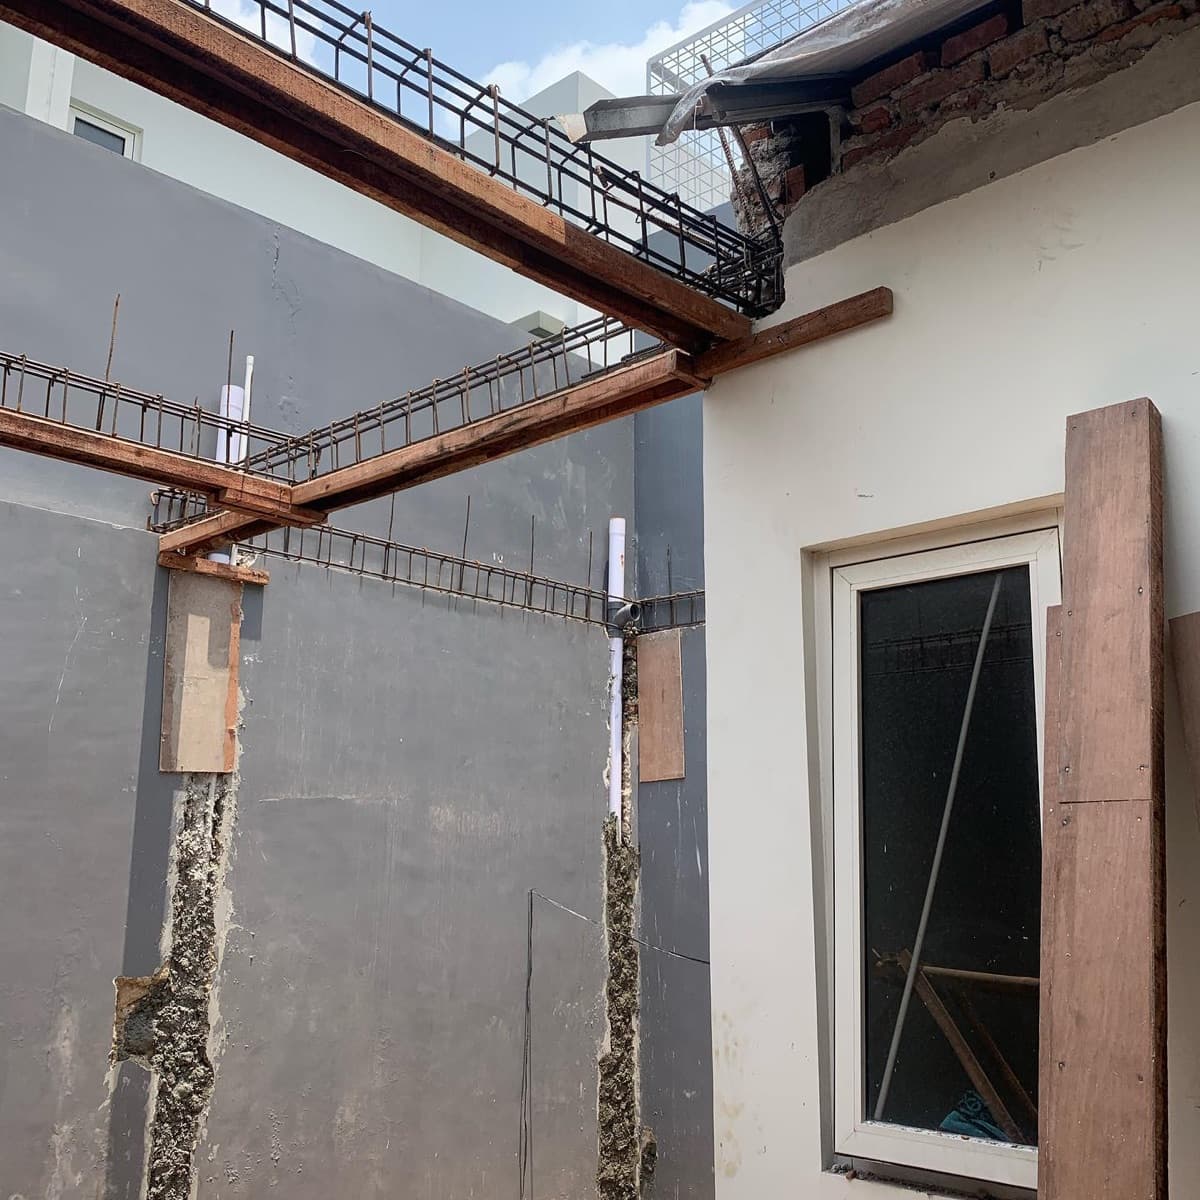
Photos of the space
A few photos as they are. Nothing needs to be tidy or professional.
What RR can take on, and how the first conversation becomes a clear plan.
Design, construction, and finishing under one scope, so nothing is lost between the drawing and the site.
Space planning, layouts, and 2D/3D visuals before anything is built.
Building design and structural drawings.
One team running the site, covering structure, finishing, and trades.
Electrical, plumbing, and MEP coordination.
Wardrobes, kitchens, and joinery, made and installed to fit.
Steel frames, canopies, and structural repairs.
You do not need final drawings or a fixed budget to start. Each decision stays visible before the next step begins.
Week 6 report
Example · kitchen & dining room
Brief notes
A brighter kitchen, more storage, a dining table for six.
Sizes & condition
3.2 × 4.1 m · ceiling 2.8 m · damp north wall.
Design & cost plan
Final layout and a cost breakdown, approved before work starts.
Site progress
Cabinets 80% installed · dining table in finishing.
Handover checklist
10 of 12 items done · left, handles and silicone.
Illustration of a project progress report, not a screenshot of a live app.
Notes from the people RR has worked with.
“We stayed in during the rebuild, and the team kept the work area clean. Every stage was explained before it started.”
Rani & Dimas · House renovation in Tangerang
“Our apartment is small, yet the result feels open. The desk built into the wardrobe is an idea we had never thought of.”
Sarah · Apartment interior in BSD
“The kitchen is tidy at last because everything has a place. Careful installation, and leftovers cleaned up before handover.”
Sari · Kitchen set design (two lighting options)
“The bold concept I asked for, translated without losing function. Even the lights were picked to be easy to maintain.”
Hendra · Restaurant in Cikarang
“Customers keep photographing the shelves and counter. For a new business, a place that photographs well matters.”
Nadia · Coffee shop design in a rustic mood
“Small things were thought through, down to spots for the iron and vacuum. Everything was measured again before installation.”
Ayu · Residential furniture in Meruya
“I only sent a photo and rough measurements. Enough to start, and the cost breakdown was explained step by step.”
Bayu · House renovation · field documentation
Nadia
A photo, a rough size, or a description of the problem is enough. Measurements, budget, and final design can come later, step by step.